

Sylmar Fixer-Upper Home Tour: Renovation Ideas, Costs, and Value Potential
Buying a fixer-upper can be an opportunity to create a home that fits your lifestyle while adding your own design choices along the way. But before taking on a renovation project, it is important to understand the property’s condition, potential costs, and which improvements may have the greatest impact.
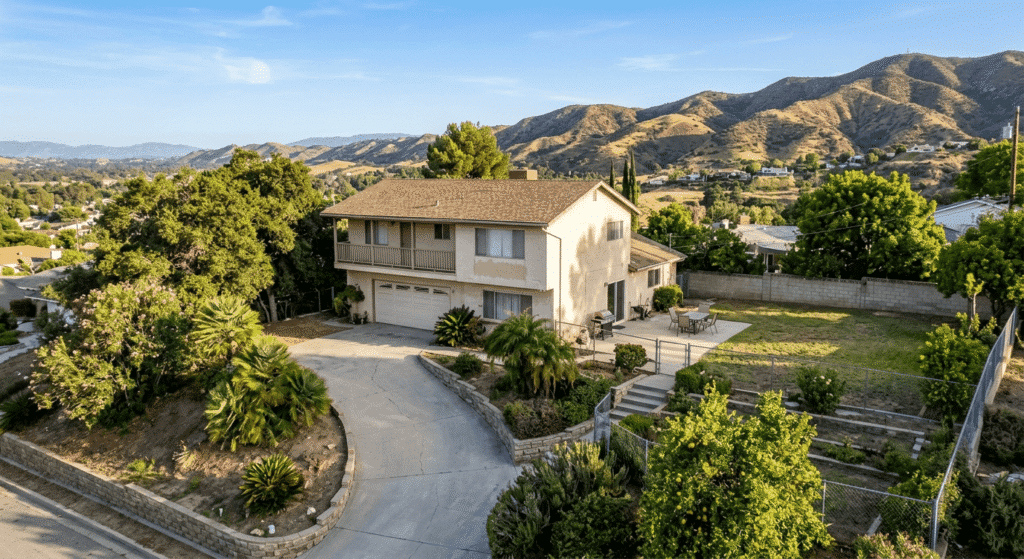
In this Sylmar home tour, we take a closer look at a 3-bedroom, 2.5-bathroom home with approximately 1,599 square feet of living space on a 7,576-square-foot lot. Built in 1986, the home sits on an elevated lot with neighborhood views, a two-car garage, side access, and a multi-level backyard.
Let’s walk through the property and explore some renovation ideas, estimated costs, and ways buyers could unlock its potential.
A Sylmar Fixer-Upper With Renovation Potential
Located in the eastern San Fernando Valley, this home offers a combination of space, views, and outdoor potential.
The property is also near Kagel Canyon and the Angeles National Forest, giving the surrounding area a distinct foothill setting.
From the exterior, the home already has several features that could work well after some updating. The long driveway provides plenty of parking, while side access creates additional flexibility for the property.
The landscaping could also be refreshed with drought-tolerant plants, updated hardscape, and a more defined entry or courtyard area.
Rather than completely changing the property, thoughtful improvements could help modernize the home while preserving some of its existing character.
Dining Room: A Simple Starting Point
The dining room is one of the easier areas to update.
A fresh coat of warm white paint could immediately brighten the space and create a more neutral backdrop for future buyers or homeowners.
Professional interior painting can vary considerably depending on the home’s condition and preparation requirements. The estimate discussed during the tour was approximately $4,000 to $8,000 for the interior, although actual costs will depend on the size of the project, materials, labor, and preparation needed.
For a fixer-upper, paint can be one of the most visible improvements without requiring a major structural renovation.
Flooring and Financing Considerations
The home also presents an opportunity to replace older flooring throughout the property.
Basic carpet was discussed as one option for meeting conventional financing and habitability considerations. Another possibility for many homeowners is luxury vinyl plank flooring, which can provide a durable and updated appearance.
The renovation estimate discussed in the tour was approximately $6 to $12 per square foot for flooring, although actual pricing varies based on the product, installation requirements, subfloor condition, and labor.
Before choosing materials, buyers should also confirm any financing, appraisal, insurance, or property-condition requirements that apply to their specific situation.
Living Room: Highlighting the Architecture
The living room has several features that could become major selling points after renovation.
The vaulted ceiling, exposed beam, large windows, and sliding glass door provide natural character and help the room feel more spacious.
One potential improvement is removing the existing popcorn or textured ceiling and creating a smoother, more modern finish. Recessed lighting could also provide a cleaner lighting plan.
The tour discussed an estimated cost of approximately $3 to $6 per square foot for ceiling texture removal, plus around $80 per recessed light as a rough estimate. Actual costs can vary significantly.
If a ceiling or other building material may contain asbestos or another hazardous material, it should be evaluated appropriately before disturbing it. The home’s construction date alone does not establish whether a material is safe to remove.
Kitchen: One of the Biggest Opportunities
The galley-style kitchen has a practical layout with existing cabinet and counter space, a window above the sink, and an adjacent breakfast area.
For a cosmetic-to-moderate renovation, the kitchen could receive:
- Shaker-style cabinets
- Quartz countertops
- Stainless steel appliances
- A workstation-style sink
- Under-cabinet lighting
- Updated backsplash
- Modern hardware
- New flooring
- Improved lighting
The fluorescent ceiling box could also be replaced with a more contemporary lighting solution.
The breakfast area provides another opportunity to make the kitchen feel more functional. Depending on the final layout, it could become a comfortable everyday dining area or a small breakfast nook.
The renovation estimates discussed during the tour were approximately $15,000 to $30,000 for a refresh and $35,000 to $55,000 or more for a larger renovation. These are rough estimates only, and actual costs depend on the scope, materials, labor, permits, and whether plumbing, electrical, or structural work is required.
Updating the Half Bathroom
The downstairs half bathroom is another relatively contained project.
A new vanity, mirror, lighting, fixtures, paint, and other finishing touches could give the space a much more updated appearance.
The estimate discussed during the tour was approximately $2,500 to $5,000.
Small bathrooms can be useful areas for adding modern finishes without taking on the expense of a full primary bathroom renovation.
Should You Sell the Home As-Is or Remodel First?
This is one of the biggest questions homeowners face when preparing a fixer-upper for sale.
There is no single answer that works for every property.
Selling as-is may make sense when the owner wants to minimize upfront expenses or sell on a shorter timeline. Renovating before listing may make sense when specific improvements could make the property more appealing to the target buyer.
The decision should take into account:
- Current property condition
- Renovation costs
- Available funds
- Timeline
- Financing considerations
- Local buyer demand
- Potential return on improvements
- Required permits and inspections
For families handling a property after a parent passes away or moves into assisted living, the decision can be especially complicated. Repairs, hauling, cleaning, staging, and coordinating contractors can become additional responsibilities.
A pre-listing inspection can also help identify potential issues before putting the property on the market. Depending on the property, inspections could include a general home inspection, roof inspection, sewer inspection, or other specialized evaluations.
An inspection does not eliminate the buyer’s need for their own due diligence, but it can help sellers better understand the property’s condition before marketing it.
Upstairs Bedrooms: Flexible Living Space
Upstairs, the home offers three bedrooms that can be adapted to different needs.
Depending on the household, one bedroom could function as a traditional guest room while another becomes a home office, study, gym, or gaming room.
Some of the windows have already been updated with dual-pane glass, which can complement other modernization efforts.
Simple improvements such as fresh paint, updated flooring, new baseboards, modern lighting, and refreshed closet doors can make the bedrooms feel significantly more current without requiring major construction.
Hall Bathroom Renovation
The hall bathroom provides another opportunity for modernization.
Possible improvements include:
- New vanity
- Updated flooring
- Modern lighting
- Fresh paint
- Updated fixtures
- Tub or shower improvements
- New mirror and accessories
The renovation estimate discussed in the tour was approximately $15,000 to $20,000, depending on the scope.
For buyers planning a renovation, it is important to determine whether the bathroom needs primarily cosmetic improvements or whether there are underlying plumbing, electrical, ventilation, or water-damage concerns.
Primary Bedroom and Bathroom
The primary bedroom provides enough room for a king-size bed along with additional sitting or workspace.
Large windows bring in natural light and help connect the room to the surrounding views.
The primary bathroom could become one of the property’s most substantial renovation projects.
A larger remodel could include a new vanity, upgraded shower or tub, modern fixtures, improved lighting, new flooring, and updated finishes.
The tour discussed an estimated renovation range of approximately $20,000 to $35,000. A spa-inspired design could create a more polished primary suite, but the final budget would depend heavily on the materials and whether the plumbing layout changes.
The Backyard: A Blank Canvas
The multi-level backyard is one of the property’s most interesting features.
The existing concrete patio provides a starting point for an outdoor living area, while the lower section offers plenty of room for additional landscaping.
Potential improvements could include:
- Artificial turf
- Garden beds
- Drought-tolerant landscaping
- Outdoor seating
- A dining area
- Fire pit area
- Pergola
- Outdoor entertaining space
The upper terrace could become a separate lounge or gathering area, creating different zones throughout the backyard.
For a Southern California home, usable outdoor space can be an important part of how buyers experience the property. The goal should be to create functional spaces without overbuilding or spending beyond what the property and neighborhood support.
A Local Sylmar Dining Stop
The home tour also features Encanto Mestizo in Sylmar, a locally owned restaurant offering Latin and Asian-inspired dishes.
The menu includes options such as seafood, sushi, tacos, mole, and other creative combinations. The restaurant also has a patio and big-screen TVs, creating a casual setting for dining and gathering.
Including a local restaurant in a home tour is a reminder that buying a home is also about understanding the surrounding community and the everyday lifestyle that comes with it.
Watch the Full Sylmar Home Tour
Want to see the property for yourself?
Watch the full Sylmar home tour to walk through the rooms, see the renovation possibilities, explore the backyard, review the estimated renovation costs, and get a closer look at the surrounding Sylmar lifestyle.
Final Thoughts for Sylmar Fixer-Upper Buyers
A fixer-upper is not the right choice for every buyer, but it can provide an opportunity for someone who is prepared to take on renovation work.
The most important step is understanding what you are actually buying.
Before moving forward, consider the home’s condition, renovation budget, financing requirements, potential permit needs, timeline, and the improvements that make sense for the property and neighborhood.
It is also worth working with qualified contractors, inspectors, lenders, and real estate professionals when evaluating major renovation decisions.
For this Sylmar property, the combination of an elevated lot, neighborhood views, flexible interior spaces, two-car garage, side access, and multi-level backyard creates several possibilities for modernization.
The key is determining which improvements add meaningful functionality and appeal while keeping the renovation plan realistic for the home’s location and value.
Work with Scott